

Los Angeles Railing safety standards helps property owners keep their buildings safe and compliant, Los Angeles railing safety standards are especially important for owners of older apartment buildings commercial properties balconies walkways and stairways, could an old railing become your property’s next safety and insurance problem?
Your building’s iron railings may have remained in place for 20, 30 or even 50 years.
They may appear strong. No tenant may have complained about them, and no serious accident may have occurred.
But one inspection can change everything.
An insurance representative, property manager, building professional or concerned tenant may notice that a guard is too low, the openings are too large, a stair handrail is difficult to grasp or the railing stops before a person safely reaches the landing.
Suddenly, an ordinary piece of iron becomes a serious concern.
For a Los Angeles property owner, an outdated railing may raise questions involving safety, liability, insurance requirements, maintenance and possible building-code compliance.
The problem is especially common in older apartment buildings, commercial properties and multifamily communities. Many were constructed when different standards or common building practices were in place. Some railings were modified later without carefully matching the requirements or architecture of the property.
An older railing is not automatically illegal simply because of its age. Existing-building requirements can depend on when the property was constructed, its occupancy, previous permits, alterations and the specific condition being evaluated.
However, property owners should not assume that a railing is safe merely because it has been there for decades.
At Iron Guys, we repair and modify existing iron railings throughout Los Angeles and surrounding communities. We help property owners improve questionable openings, guard height, stair handrails and damaged sections while respecting the appearance of the existing building.
The objective is not to weld random pieces of steel wherever there is an opening.
The objective is to create a safer, stronger and visually consistent finished railing.
Why Los Angeles Railing Safety Standards Deserve Immediate Attention
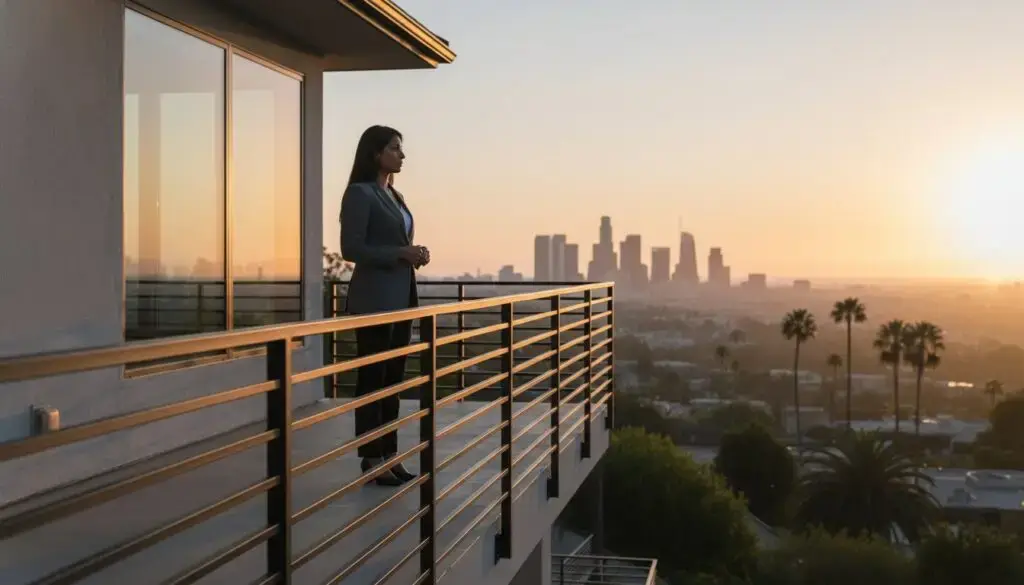
A railing becomes most important during the exact moment someone loses balance.
A tenant may be carrying groceries down the stairs. A child may approach the edge of a second-floor walkway. An older resident may need the handrail for support. A visitor unfamiliar with the building may miss a step.
During those moments, a few inches can matter.
A railing system may need to:
- Help prevent a person from falling from an elevated surface.
- Reduce openings through which a small child could pass.
- Provide a continuous surface that can be grasped.
- Continue far enough to support someone entering or leaving a staircase.
- Remain securely anchored when pressure is applied.
- Avoid sharp edges that could cut a hand or catch clothing.
A decorative railing may look attractive while still having practical safety problems.
Property owners should evaluate both appearance and function.
Guardrails and handrails serve different purposes
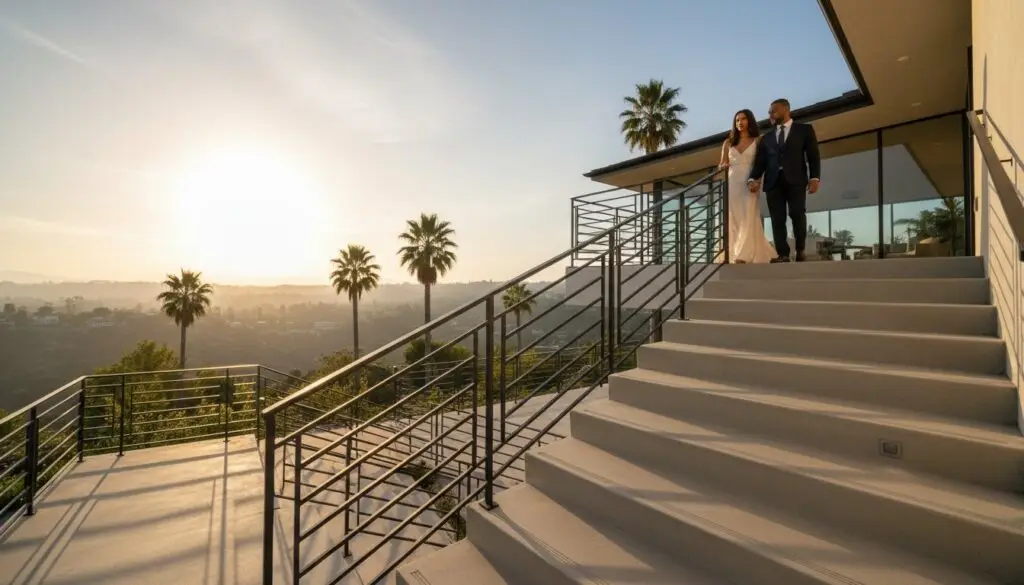
The words guardrail and handrail are often used interchangeably, but they do not mean exactly the same thing.
A guard, commonly called a guardrail, helps prevent a person from falling from an elevated walking surface.
Guards are frequently installed along:
- Balconies
- Second-floor walkways
- Apartment corridors
- Exterior landings
- Mezzanines
- Elevated patios
- Open sides of stairs
- Commercial passageways
A handrail is the portion intended to be grasped for support while someone walks up or down stairs or travels along a ramp.
One railing assembly can sometimes perform both functions. However, a large decorative top rail is not necessarily easy or appropriate to grasp.
In some situations, the existing railing may provide edge protection but still need a separate graspable handrail.
This distinction is important because guards and stair handrails are measured differently and may be subject to different requirements.
Understanding the commonly required 42-inch guard height
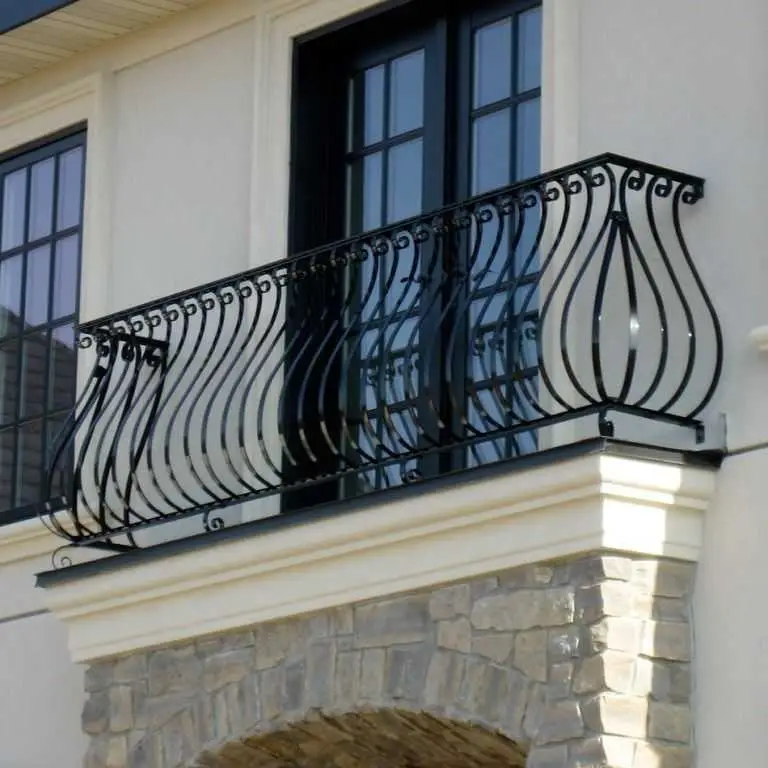
For many commercial and multifamily applications, required guards along elevated walking surfaces are generally expected to be at least 42 inches high, subject to the specific property and applicable exceptions.
The measurement is generally taken vertically from the adjacent walking surface to the top of the guard.
This can affect railings installed along:
- Second-floor apartment walkways
- Balconies
- Elevated corridors
- Stair landings
- Commercial platforms
- Open common areas
- Multifamily passageways
An older guard may measure approximately 36 inches because that dimension was used in certain older designs or residential conditions. However, it should not automatically be assumed that 36 inches is acceptable for every current Los Angeles apartment or commercial application.
The 2023 City of Los Angeles Building Code incorporates the applicable California code provisions and local amendments for means of egress, including guards and handrails. The exact requirement must be determined from the actual occupancy and condition.
Increasing the height also requires more than attaching a thin decorative piece to the top.
Before extending an existing railing, the contractor should examine:
- The strength of the posts
- Existing welds
- Base plates and anchors
- Rust and corrosion
- Material thickness
- Attachment to concrete, steel or wood
- Movement in the existing railing
- Additional leverage created by the extension This picture talks regarding the 4 inches can you tell me what to write on the right hand side Inch opening limitation can you tell me what to write on the right of the picture
If the original railing is weak, badly corroded or poorly attached, extending it may not provide an appropriate solution. Reinforcement or replacement may be necessary.
The four-inch opening limitation
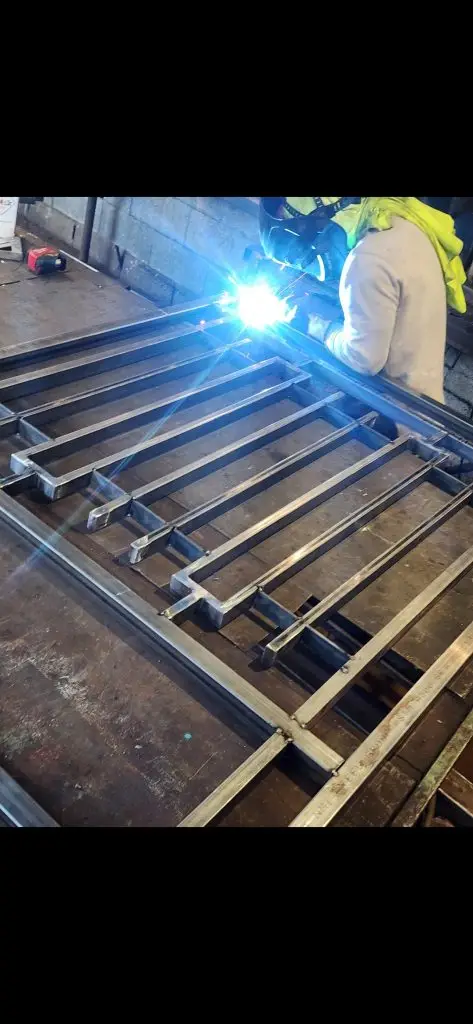
Property owners often hear that railing bars must be “four inches apart.”
A more accurate description is that required guards generally should not contain openings that allow a four-inch-diameter sphere to pass through, except where a specific code exception applies.
This means the clear opening should normally be less than four inches, not exactly four inches.
The purpose is to reduce the possibility that a small child could pass through or become trapped in an opening.
This concern can affect railings made with:
- Vertical pickets
- Horizontal bars
- Decorative scrollwork
- Geometric designs
- Cable systems
- Expanded metal
- Ornamental panels
Certain stairway areas and specialized occupancies may have different allowable openings. For that reason, the actual condition should be reviewed instead of applying one measurement blindly to every location.
Stair handrail height is not simply “36 inches”
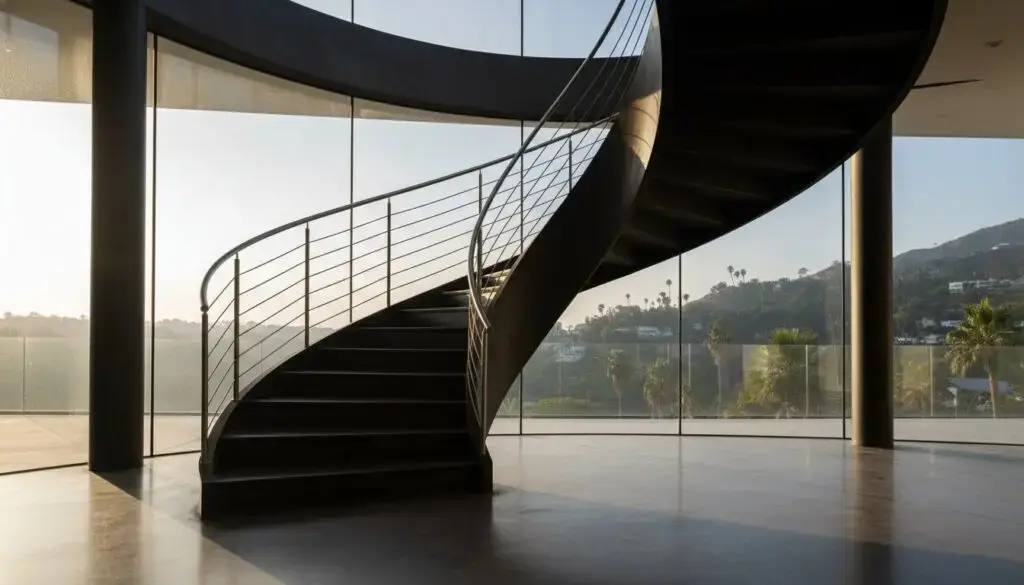
Many people believe that every stair handrail must be exactly 36 inches high.
That statement is too broad.
For many stairway conditions, the top of the graspable handrail is generally positioned between 34 and 38 inches above the stair nosings.
The nosing is the front edge of each stair tread. The height is measured vertically from an imaginary sloped line connecting those edges.
This is different from measuring a guard along a flat balcony or second-floor walkway.
The correct handrail height can also depend on:
- Whether the property is residential or commercial
- The applicable accessibility provisions
- Whether the top of the guard also serves as the handrail
- The configuration of the stairway
- The date and scope of construction
- Whether the work is a repair, alteration or replacement
California’s residential handrail provisions identify a typical height range of 34 to 38 inches for stair handrails.
A professional should therefore measure the actual stairs and determine which rules apply before fabrication begins.
Why stair handrail extensions matter Now I got this one can you help me
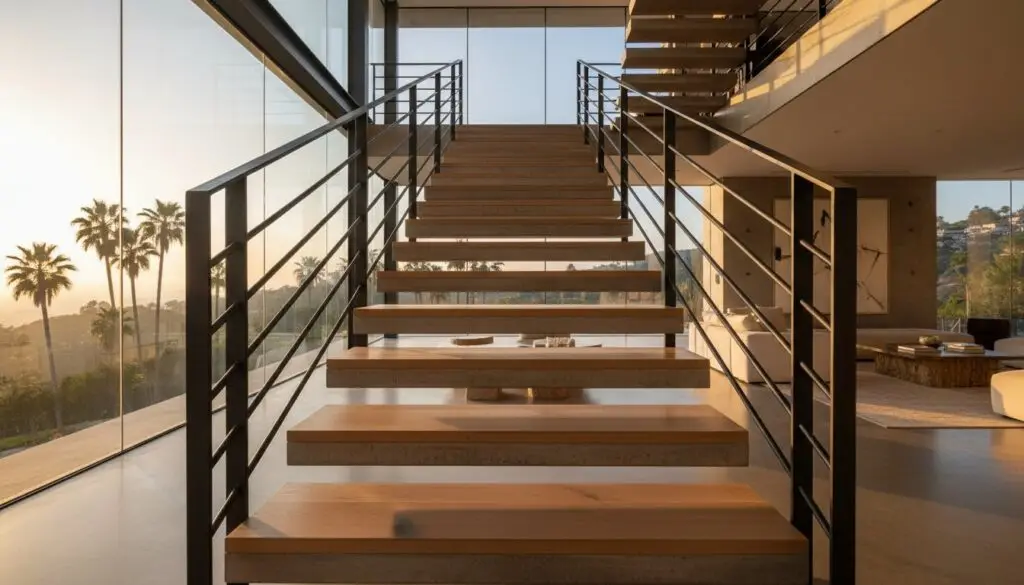
A person may be particularly vulnerable when beginning or completing a flight of stairs.
When the handrail stops too soon, the person may need to release it before safely reaching the landing.
For many nonresidential stairways, a handrail that is not continuous between flights generally extends horizontally at least 12 inches beyond the top riser. At the bottom, it generally continues at the stair slope for the horizontal distance of one tread beyond the bottom riser.
This is more precise than saying that every handrail must extend 12 inches past the final bottom step.
Residential and accessibility conditions can differ, and exceptions may apply. The extension must therefore be designed for the actual staircase.
The practical purpose is clear: the person should continue to have support while transitioning between the stairway and the landing.
A proper handrail termination should also avoid:
- Sharp exposed ends
- Rough welds
- Projections that catch clothing
- Abrupt changes in shape
- Ends that create a new hazard
Depending on the condition, the end may need to return toward a wall, post, guard or walking surface.
Why older Los Angeles buildings commonly have railing concerns
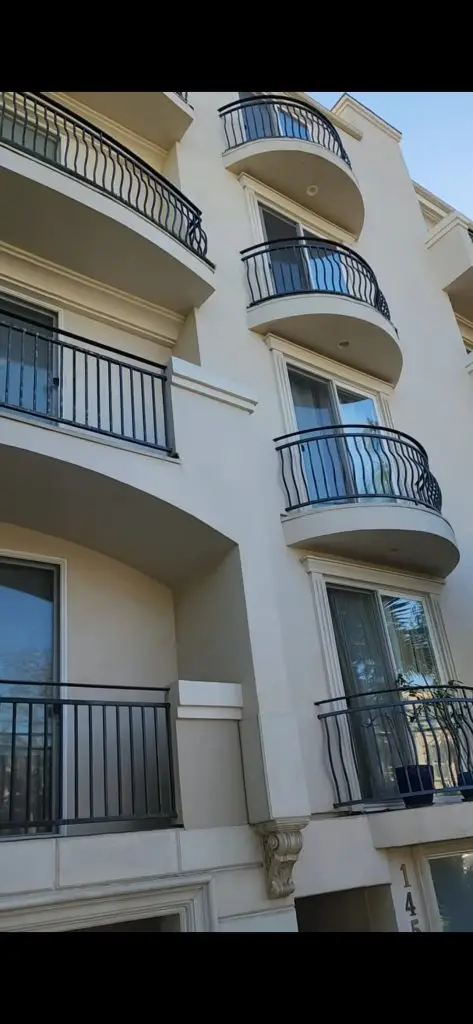
Los Angeles contains properties constructed during many different architectural and regulatory periods.
An older apartment or commercial building may contain railings that are:
- Lower than current expectations
- Constructed with oversized openings
- Missing a graspable stair handrail
- Terminated too early
- Damaged by corrosion
- Loose at their attachment points
- Repaired several times with mismatched materials
- Altered without maintaining a consistent design
- Attached to deteriorated concrete or wood
- Missing bars or decorative components
Some existing conditions may be permitted to remain. Other conditions may need to be corrected during a renovation, repair, change of occupancy or formal safety review.
The determination depends on the property.
How insurance companies may become involved
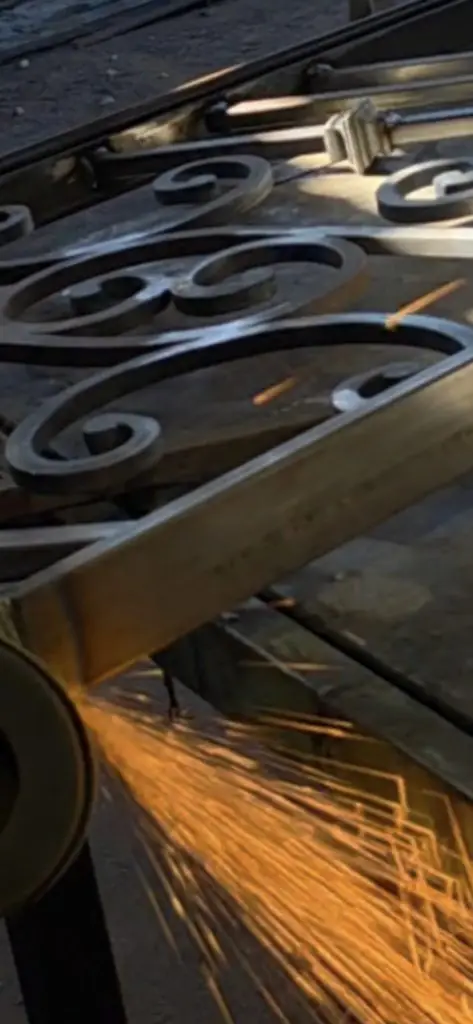
There is no single railing policy followed by every insurance company.
Each insurer may evaluate risk differently.
During an inspection or policy review, an insurance company may identify:
- Low guards
- Excessively large openings
- Missing handrails
- Loose railings
- Rusted connections
- Damaged stairs
- Unprotected elevated areas
- Deferred maintenance
The insurer may request photographs, repairs, documentation or professional evaluation. In some cases, an unresolved condition may affect the company’s willingness to issue or renew coverage.
However, satisfying an insurance request does not automatically establish complete building-code compliance.
The insurance carrier, City inspector, building-code authority and contractor have different responsibilities.
Property owners should keep a copy of any written notice and provide it when requesting an estimate. This helps the contractor understand exactly what was identified.
Practical methods for correcting old iron railings
Many existing iron railings can be modified without completely replacing the system.
The appropriate method depends on the railing’s condition, design, strength and location.

Adding intermediate vertical bars
When vertical pickets are spaced too widely, one practical solution may be to install an additional bar between the existing bars.
This reduces the clear openings while preserving much of the original design.
The new bars should match the existing railing as closely as practical in:
- Width
- Thickness
- Shape
- Alignment
- Spacing
- Material
- Architectural style
The new pieces should be securely welded, cleaned and finished.
The goal is to avoid making the railing look patched together.
When the layout is planned correctly, the added bars can appear as though they were part of the original construction.
Installing expanded-metal mesh
Expanded metal is a diamond-patterned steel material that can be installed inside or against certain existing railing panels.
It can be useful when the original design contains:
- Large decorative openings
- Irregular shapes
- Horizontal and vertical combinations
- Open panels that cannot be corrected with one additional bar
- Multiple openings of different dimensions
The material should not simply be placed over the railing and attached carelessly.
It must be cut accurately, aligned correctly and securely welded or framed.
The edges require special attention. Exposed expanded metal can contain sharp points capable of scratching skin, damaging clothing or creating a new hazard.
Our process can include:
- Measuring each panel
- Cutting the mesh to fit
- Aligning the diamond pattern
- Welding it securely
- Grinding rough welds
- Covering or framing exposed edges
- Smoothing areas that may be touched
- Preparing the metal for primer and paint
The finished installation should improve safety without looking like an improvised covering.
Increasing the height of an existing guard
When an existing guard is too low, a custom extension may sometimes be fabricated.
Possible methods include:
- Extending existing posts
- Installing a new upper frame
- Adding matching vertical pickets
- Adding a new top rail
- Creating a decorative upper section
- Reinforcing weak attachment points
The extension should follow the visual rhythm of the original railing.
Its design must also account for the strength of the existing structure. A taller railing creates additional leverage on the posts and anchors.
A weak railing should not be made taller without addressing its underlying weakness.
Adding a separate graspable handrail
Some decorative stair railings provide edge protection but do not provide a comfortable, continuous grasping surface.
A separate steel handrail may be installed using:
- Wall brackets
- Welded brackets
- New posts
- Custom supports
- Connections to the existing railing
The new handrail should be smooth, continuous where required and positioned with enough clearance for a person’s hand.
Extending an existing stair handrail
When a handrail stops prematurely, a custom extension may be added.
The new piece should:
- Align with the existing rail
- Continue in the appropriate direction
- Have smooth transitions
- Avoid rough welds
- End safely
- Match the existing material and finish
The precise configuration depends on whether the extension is located at the top or bottom of the staircase and which requirements apply.
The railing must match the building’s architecture
Safety comes first, but appearance also matters.
A railing is a major architectural feature. It may run across an entire apartment walkway, balcony, staircase or courtyard.
Before modifying an existing railing, Iron Guys considers:
- The architectural style of the building
- Existing bar dimensions
- Decorative patterns
- Post spacing
- Top-rail profile
- Nearby gates and fences
- Existing colors
- Repetition across multiple floors
- Visibility from the street
- The age and character of the property
Added bars should be evenly aligned.
Expanded-metal panels should be framed and installed consistently.
Height extensions should appear intentional.
The finished work should not look like unrelated pieces of steel were added simply to cover a problem.
Our objective is to improve safety while preserving the property’s character.
Painting and finishing the repaired iron railing
Welding and grinding expose bare steel.
If that metal is not protected, moisture can lead to rust—especially around sprinklers, coastal areas, exterior walkways and locations exposed to rain.
After the repair, a property owner may choose to:
- Prime and paint only the modified areas
- Blend the repaired areas with the surrounding paint
- Paint the entire affected railing panel
- Repaint the complete staircase
- Repaint all connected walkway railings
Painting only the new metal may cost less, but an exact color match can be difficult because older paint fades.
Painting the complete railing can produce a more consistent appearance and make the modification look as though it has always been part of the building.
Before painting, the surface may require:
- Removal of loose rust
- Cleaning of welding residue
- Grinding of sharp edges
- Removal of loose or failing paint
- Metal primer
- Exterior-grade finish paint
The proper preparation depends on the existing condition.
Warning signs property owners should not ignore
Schedule an evaluation when you notice:
- A railing that feels unusually low
- Openings that appear wider than four inches
- Missing bars
- A stairway without a graspable handrail
- A handrail that stops before the landing
- Loose or moving posts
- Cracked welds
- Rust around base plates
- Damage from vehicles or equipment
- Sharp edges
- Separating repairs
- Deteriorated concrete around anchors
- A written insurance or inspection notice
Do not rely on plastic mesh, wire ties, thin temporary panels or other improvised materials as permanent repairs.
A temporary covering can detach, deteriorate or create additional hazards.
What to send Iron Guys for an initial evaluation
To help us understand your project, send:
- Photographs of the complete railing.
- Close-up photographs of the openings.
- The approximate railing height.
- The approximate clear space between bars.
- Photographs of the top and bottom of the stairs.
- The property address or city.
- Any insurance or inspection notice.
- The approximate total length.
- Information about loose or damaged areas.
- Your preferred painting option.
Photographs help us understand the project, but final dimensions and site conditions should be verified before fabrication.
Los Angeles iron railing repair and modification services
Iron Guys serves property owners, managers and contractors throughout Los Angeles and surrounding communities, depending on project size and location.
Our service area includes:
Los Angeles, Downtown Los Angeles, Hollywood, West Hollywood, Beverly Hills, Santa Monica, Venice, West Los Angeles, Culver City, Brentwood, Bel Air, Pacific Palisades, Malibu, Glendale, Burbank, Pasadena, South Pasadena, San Marino, Studio City, Sherman Oaks, Encino, Tarzana, Woodland Hills, Van Nuys, North Hollywood, Northridge, Chatsworth, Inglewood, Hawthorne, Gardena, Torrance, Carson and Long Beach.
We work with:
- Apartment-building owners
- Property management companies
- Commercial-property owners
- Homeowners associations
- General contractors
- Maintenance supervisors
- Real-estate professionals
- Business owners
- Multifamily housing operators
Address the railing before an accident happens
An old railing does not become safe merely because no one has fallen from it yet.
A low guard, oversized opening, loose post, missing handrail or improper termination can remain unnoticed for years.
The best repair does more than satisfy a measurement.
It should improve protection, provide dependable support, preserve the appearance of the building and create a finished result suitable for the property.
If an insurance company, inspector, property manager or tenant has raised concerns about your railings, contact Iron Guys.
We can evaluate practical options including:
- Adding intermediate bars
- Installing expanded-metal mesh
- Increasing guard height
- Installing a graspable handrail
- Extending an existing handrail
- Reinforcing damaged areas
- Grinding sharp edges
- Priming and painting the repaired railing
Request an Iron Railing Evaluation
Iron Guys
Website: ironguys.com
Phone: 323-804-2578
Service area: Los Angeles and surrounding communities
Send photographs, approximate measurements and any written notice you received.
We will review the existing condition and help identify a practical repair approach that improves safety while complementing the architecture of your property.
Important Notice
This article provides general educational information. It is not an official code determination, engineering report, legal opinion or guarantee of approval by an insurance company or government agency.
Requirements can vary based on the property’s occupancy, construction date, location, permit history, alterations, accessibility obligations and site-specific conditions.
Final requirements should be confirmed with the Los Angeles Department of Building and Safety, the authority having jurisdiction, a qualified design professional and the property’s insurance carrier.
[1]: https://codes.iccsafe.org/content/CACLABC2023P1/chapter-10-means-of-egress?utm_source=chatgpt.com “CHAPTER 10 MEANS OF EGRESS – ICC Digital Codes”
[2]: https://codes.iccsafe.org/s/CALACRC2023P1/chapter-3-building-planning/CALACRC2023P1-Pt03-Ch03-SecR311.7.8?utm_source=chatgpt.com “2023 County of Los Angeles Residential Code – Full Code”
[3]: https://codes.iccsafe.org/s/CABC2022P1/chapter-10-means-of-egress/CABC2022P1-Ch10-Sec1014.6?utm_source=chatgpt.com “2022 California Building Code, Title 24, Part 2 (Volumes 1 & 2)”