
Did you know that missing a single safety inspection deadline could cost your property up to $500 every single day in fines? In the wake of strict state laws like SB 326 and SB 721, the margin for error with your exterior elevated elements has disappeared. It’s a heavy burden for property owners who want to keep tenants safe without getting buried in paperwork or legal fees.
We understand the frustration of trying to balance high-end aesthetics with rigid safety standards. You shouldn’t have to choose between a modern look and passing an LADBS inspection. This guide breaks down the essential balcony railing code requirements Los Angeles mandates for 2026. You’ll get the exact measurements for height and gap spacing, a clear timeline for mandatory inspections, and the truth about those popular horizontal designs. We’ll provide a clear checklist to ensure your iron or steel railings are fully compliant, incredibly durable, and built to stand the test of time.
Key Takeaways
- Master the mandatory 42-inch height and 4-inch gap rules to ensure every balcony on your property is safe and legal.
- Navigate the critical balcony railing code requirements Los Angeles enforces to protect your investment and pass LADBS inspections.
- Beat the January 1, 2026, deadline for SB 721 mandatory inspections to avoid crippling daily non-compliance fines.
- Ensure structural integrity by meeting the 200-pound concentrated load standard for heavy-duty railing performance.
- Avoid common design failures like the “ladder effect” when installing modern horizontal iron works or cable systems.
Essential Railing Dimensions: Height and Gap Rules in Los Angeles
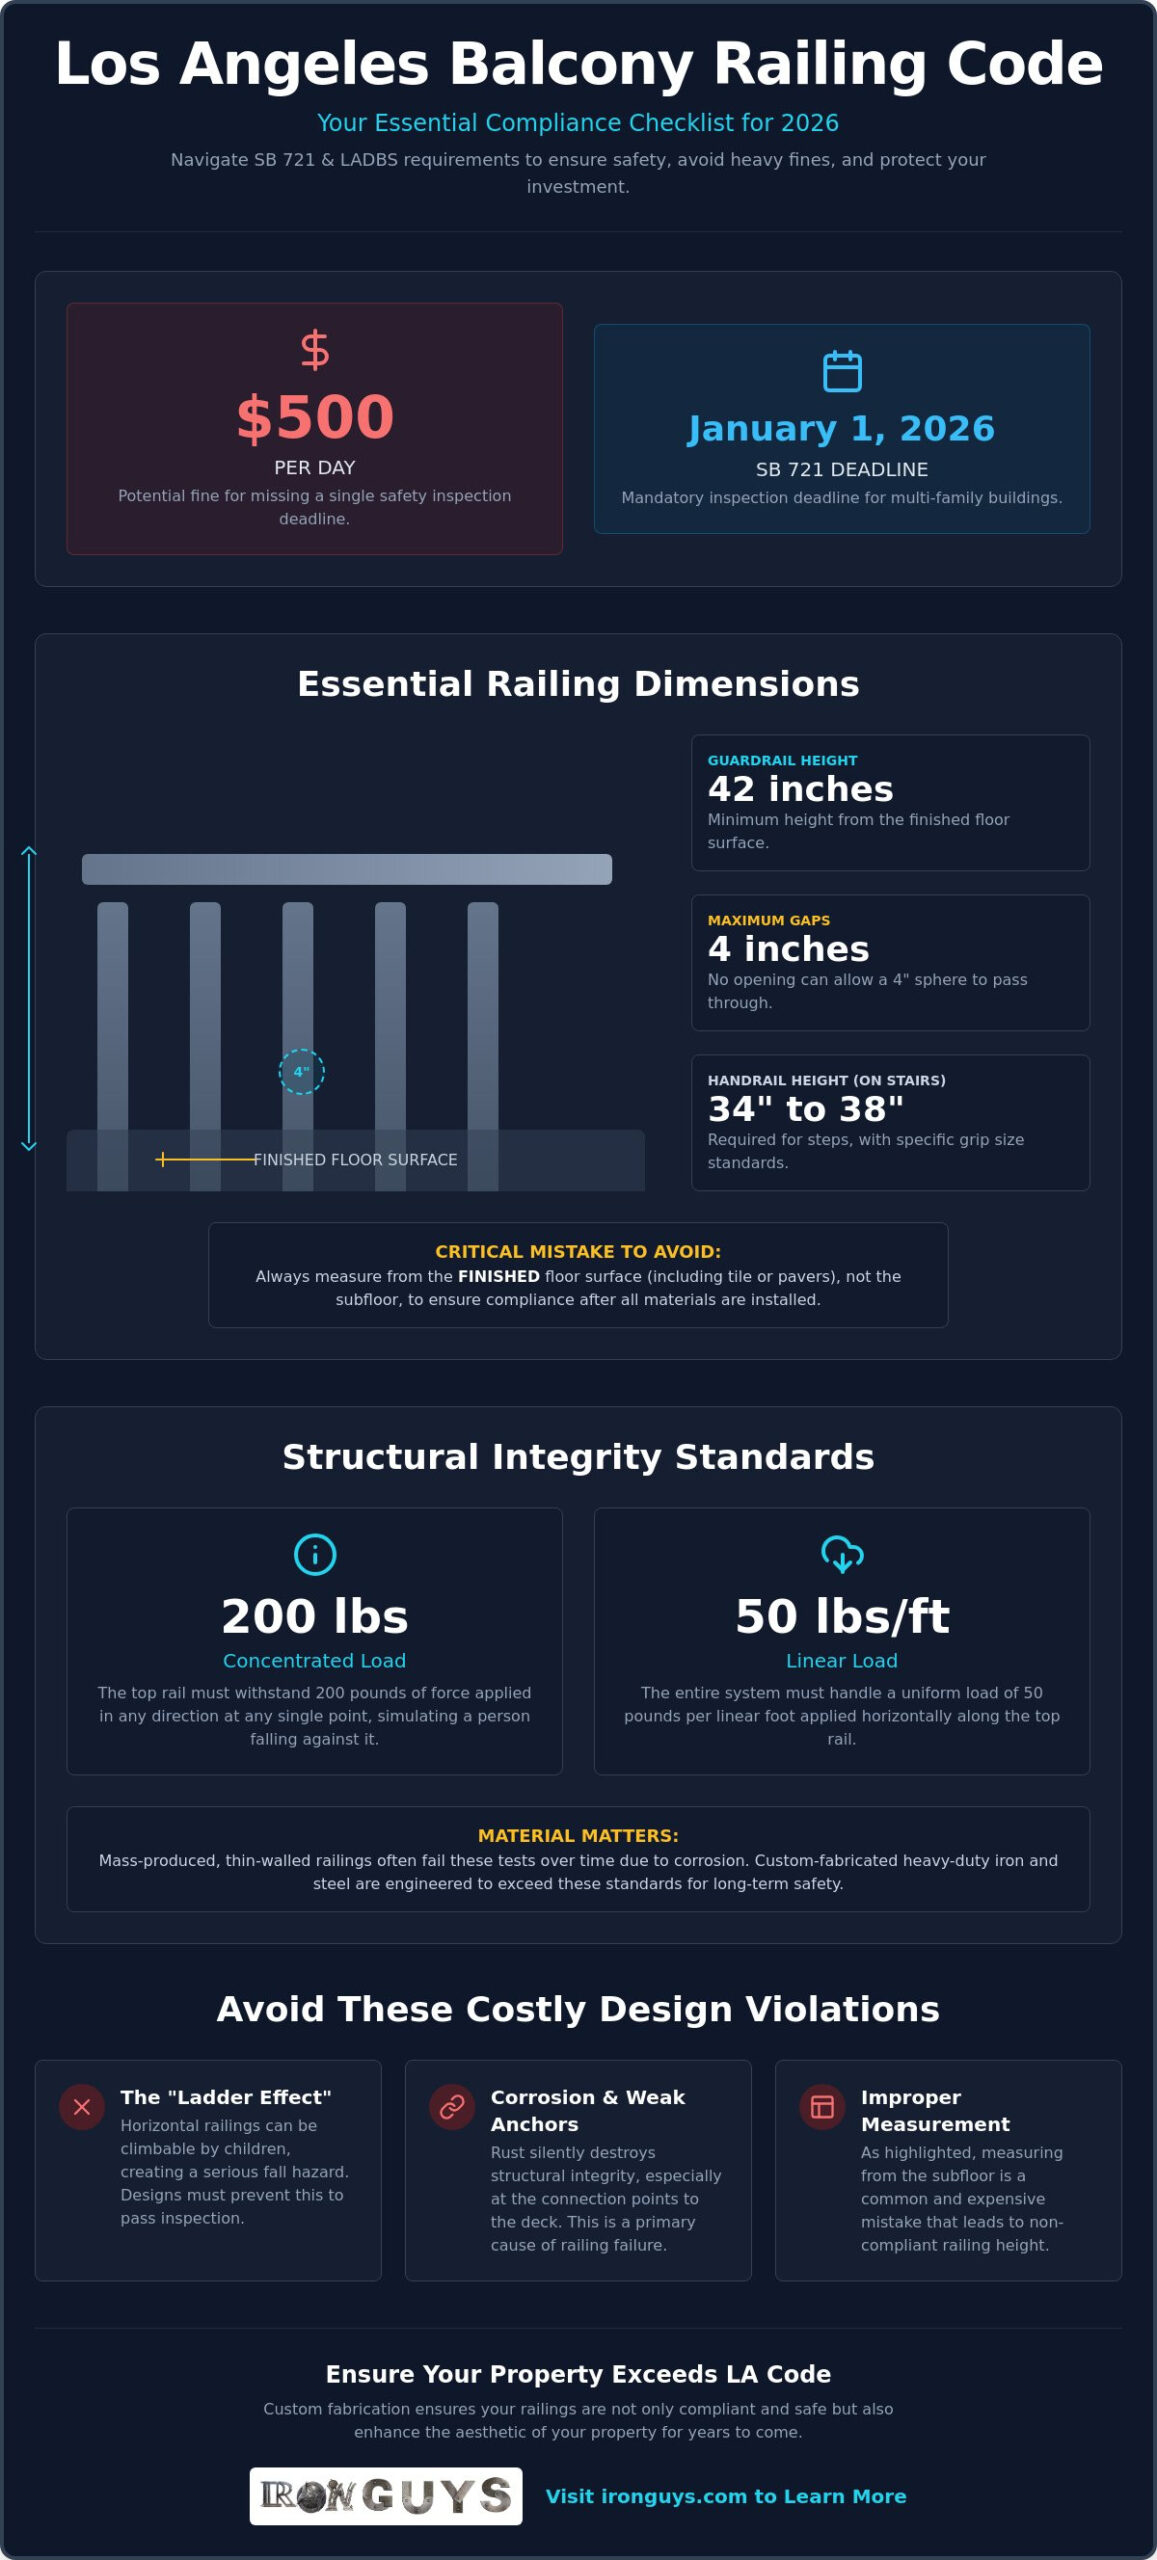
Safety starts with a tape measure. In the city of Los Angeles, the building department (LADBS) doesn’t leave room for “close enough.” If your railing is even a half-inch too short, it’s a violation. The current balcony railing code requirements Los Angeles enforces mandate a minimum height of 42 inches for all guardrails on elevated surfaces. This height is designed to prevent accidental falls by keeping the top rail well above the average person’s center of gravity. Whether you’re managing a multi-family complex or a single-family home, this 42-inch standard is the baseline for legal compliance.
Measurement errors are the most common reason for failed inspections. Many property owners make the mistake of measuring from the plywood subfloor. You must measure from the finished floor surface, including any tile, stone, or decking material. If you install a beautiful 42-inch iron railing on a raw deck and then add two inches of pavers, your railing is now only 40 inches high. You’ve just built an expensive liability. We always account for the final floor thickness during our CAD design phase to ensure total compliance from the start.
Adhering to Guard rail safety standards is about more than just height. The bottom rail clearance is equally critical. The gap between the bottom of your railing and the balcony surface must not exceed 4 inches. This prevents feet from slipping through and keeps debris from falling onto people below. It’s a small detail that inspectors check with precision, and it’s one of the first things to fail if a railing begins to sag or shift over time.
The 4-Inch Sphere Rule Explained
The 4-inch sphere rule is a non-negotiable safety standard focused on protecting children. No opening in your railing can be large enough for a 4-inch diameter sphere to pass through. This isn’t just about the space between vertical pickets. It applies to every part of the design, including the decorative elements in custom architectural iron works. If your artistic scrollwork has a gap larger than 4 inches, an inspector will flag it. We specialize in creating intricate, custom designs that maintain this precision spacing without sacrificing the high-end look of your property.
Handrail and Top Rail Specifications
Confusion often arises between a “guard” and a “handrail.” A guard is a safety barrier that prevents falls from the balcony edge. A handrail is a functional support for people using stairs. If your balcony includes a transition to steps, you need both. Handrails must be between 34 and 38 inches high and have a specific grip size so they’re easy to grasp in an emergency. Our heavy-duty installations ensure that every transition point meets these specific Los Angeles codes while providing a secure, rock-solid feel for every user.
Structural Integrity: Load Capacity and Material Standards
A railing that looks strong but can’t handle a sudden impact is just a decoration. In Los Angeles, structural integrity is measured by two specific load capacities. First, the railing must withstand a concentrated load of 200 pounds applied in any direction at any point along the top rail. This simulates a person falling against the barrier. Second, the system must handle a linear load of 50 pounds per linear foot. Meeting these California Standard Guardrails is the difference between a safe balcony and a structural failure. We don’t guess with these numbers; we engineer for them.
Material choice isn’t just about style. It’s about how that metal reacts to the salt air in Santa Monica or the dry heat in the Valley. Corrosion is the silent killer of balcony safety. When rust eats into the structural connections, the load capacity drops to zero. This is why the balcony railing code requirements Los Angeles enforces are so strict regarding material durability. A railing that passes inspection today must still be standing strong a decade from now. We use heavy-duty materials and professional finishes to ensure rust never gets a foothold.
Material Selection for LA Environments
Mass-produced retail products often use thin-walled tubing that fails the 200-pound test after just a few years of exposure. We prioritize custom-fabricated iron and stainless steel cable railings because they offer the density needed for true structural security. These materials are heavy-duty by nature. If you’re looking for a modern aesthetic that doesn’t compromise on strength, our custom balcony railings are engineered to handle the toughest coastal conditions while exceeding all local safety standards.
Anchoring and Post Installation
The connection between the post and the balcony deck is the most common point of failure. LADBS requires specific fastening methods to ensure the railing doesn’t pull away from the building under pressure. Surface mounting is a popular choice, but it requires heavy-duty hardware and proper “blocking” within the deck’s internal framing. You can’t just screw a post into the floorboards and call it a day. We anchor every post deep into the structural bones of the building. This creates a rigid, rock-solid barrier that won’t wobble or flex, regardless of the load applied. Ensuring the structural integrity of the balcony edge is our top priority during every installation.
SB 326 and SB 721: Mandatory Inspections for LA Multi-Family Buildings
California safety laws aren’t suggestions. They’re strict mandates born from tragedy. Following the 2015 Berkeley balcony collapse, the state enacted SB 326 and SB 721 to ensure every elevated structure is structurally sound. These laws specifically target “Exterior Elevated Elements” (EEE). This includes balconies, decks, porches, and entryways that sit more than six feet above the ground and rely on wood-based supports. If your property has three or more units, you fall under these regulations. Understanding how these laws impact your balcony railing code requirements Los Angeles is essential for staying legal and avoiding massive fines.
The inspection process isn’t a simple walk-through. Licensed professionals must examine a minimum of 15% of each type of EEE on the property. For a building with 40 balconies, that means at least 6 must undergo a rigorous check for dry rot, water intrusion, and railing stability. If an inspector finds a “life safety” issue, they’re required to report it to the local building department within 15 days. Failure to meet these deadlines can result in fines ranging from $100 to $500 per day. We provide the heavy-duty ironwork solutions needed to clear these inspections and keep your building in the green.
SB 326 for HOAs and Condos
SB 326 applies specifically to condominium associations and HOAs. The first mandatory inspection deadline for these buildings was January 1, 2025. If your association hasn’t completed this yet, you’re already out of compliance. These inspections must repeat every nine years. The reports focus heavily on the structural integrity of the balcony’s connection to the building. When structural ironwork failures are identified, HOAs need a contractor who understands how to integrate modern, code-compliant railings into existing architectural designs without triggering a total building redesign.
SB 721 for Apartment Buildings
For apartment owners, the pressure is on. The deadline for the first mandatory SB 721 inspection is January 1, 2026. This law requires inspections every six years. If a report identifies a “corrective action” that isn’t an immediate threat, you have 120 days to apply for a repair permit and another 120 days to finish the work. We specialize in fast-tracking these repairs. Our team fabricates and installs custom balcony railings that meet the 2026 standards, ensuring your apartment complex is safe for tenants and protected from city penalties. Don’t wait for the 2026 rush; secure your compliance now.
Avoiding Costly Violations: Common Balcony Railing Pitfalls
A beautiful balcony can still be a legal nightmare. Many property owners invest heavily in modern aesthetics only to have an inspector demand a total tear-down because of a single overlooked detail. In 2026, LADBS is cracking down on designs that compromise safety for style. Understanding the nuanced balcony railing code requirements Los Angeles enforces is the only way to protect your investment. Beyond simple height and spacing, you must account for human behavior and the relentless Southern California environment.
The “ladder effect” is the most common trap in modern architecture. Sleek, horizontal bars are popular in high-end designs, but they create a climbable surface for children. While some national codes are open to interpretation, LA inspectors often flag horizontal iron works that provide easy footholds as a safety hazard. We design with specific offsets and spacing that satisfy safety protocols without losing the high-end feel your property deserves.
The Problem with Horizontal Designs
Achieving a modern look requires technical precision. You can’t just weld bars together and hope for the best. To maintain panoramic views while ensuring total safety, many owners are switching to stainless steel cable railings. These systems offer the transparency you want but use thin, high-tension cables that are nearly impossible to climb. In residential zones, this is often the smartest way to bypass “climbability” concerns while meeting every structural mandate.
Corrosion Management in Coastal LA
Rust isn’t just an eyesore; it’s a structural failure in progress. In coastal areas like Venice or Pacific Palisades, “iron rot” can hollow out a railing post in just a few seasons. We’ve seen hundreds of railings that look fine at eye level but are completely detached at the base. Professional powder coating and hot-dip galvanization are the only ways to defend against salt air. If you see bubbling paint or orange streaks at the deck connection, your railing is likely already out of compliance. It’s time to decide if a repair is enough or if you need a full replacement of your security iron fence or balcony system.
DIY kits and unpermitted work are another major risk. Retail products are built for “average” conditions, not the specific seismic and load requirements of Los Angeles. These kits rarely meet the 200-pound concentrated load test required for a final sign-off. Glass railings also come with their own set of traps. LADBS requires tempered or laminated glass with specific thickness ratings. If the glass isn’t properly etched with safety certifications, it’s an automatic fail. We handle the technical rigor of these installations so you never have to worry about the fine print. Contact us for a code-compliant custom railing audit today.
The Iron Guys Solution: Custom Fabrication That Exceeds LA Code
Compliance is the floor, not the ceiling. While many contractors aim for the bare minimum to pass inspection, we build for a lifetime of security. Navigating the current balcony railing code requirements Los Angeles mandates requires more than just a passing knowledge of the law. It demands a technical understanding of metallurgy, structural engineering, and local architectural styles. We bridge the gap between rigid LADBS safety standards and the high-end aesthetic your property deserves.
Our process begins with precision CAD design. We don’t rely on guesswork or “standard” sizes that almost fit. Every project is measured to the millimeter to account for your specific finished floor height and structural anchor points. This ensures that when the inspector arrives, every dimension is exactly where it needs to be. Custom ironwork beats mass-produced retail products because it’s built for the specific load-bearing demands of your building. Retail kits often use thin-walled tubing that flexes under pressure. Our heavy-duty balcony railings are rigid, rock-solid, and designed to withstand the 200-pound concentrated load test without breaking a sweat.
True safety is comprehensive. A compliant railing is only one piece of the puzzle. For property owners looking to harden their entire perimeter, we specialize in integrating these railings with broader security solutions in Los Angeles. From synchronized security fences to automated entry points, we ensure your balcony is a safe haven that complements your building’s overall protection strategy.
Our Fabrication Standards
We use heavy-gauge metal for every structural component. This isn’t just about strength; it’s about longevity. Thicker steel resists the “iron rot” common in coastal LA environments and provides a superior foundation for precision welding. Our master welders eliminate weak points by creating full-penetration joints that mass-produced alternatives simply can’t match. We also take the administrative burden off your plate. We handle the technical documentation and permitting paperwork required for code-compliant installations, giving you total peace of mind throughout the project.
Get a Professional Consultation
Every property has unique challenges. Whether you’re an HOA managing a large complex or a homeowner looking for architectural iron works that match a historic era, we provide on-site evaluations to identify your specific needs. We’ll walk your property, check your existing EEE status, and provide a clear roadmap for 2026 compliance. Don’t leave your property’s safety to chance or a retail kit. Take the first step toward a permanent, legal, and beautiful solution. Request a quote for your balcony project and let the experts handle the heavy lifting.
Secure Your Property for 2026 and Beyond
Staying ahead of the city’s safety mandates doesn’t have to be a source of stress. You’ve seen how critical the 42-inch height standard and the 4-inch sphere rule are for legal compliance. Whether it’s meeting the structural load tests or navigating the upcoming SB 721 inspection deadline on January 1, 2026; the key is acting before the city knocks on your door. Mastering the balcony railing code requirements Los Angeles enforces is about protecting your tenants and your bottom line from crippling daily fines.
Iron Guys has been serving the Los Angeles community since 1998. We are specialists in SB 326 and SB 721 compliance repairs, providing the heavy-duty iron and stainless steel fabrication needed to turn a liability into a long-term asset. We don’t just build railings; we provide peace of mind through expert craftsmanship and a no-nonsense approach to safety. Your property deserves the strength of custom-engineered protection that exceeds every local standard. Request a code-compliant railing consultation from Iron Guys today. Let’s make sure your balcony is safe, legal, and built to last.
Frequently Asked Questions
What is the required balcony railing height in Los Angeles?
The minimum required height for a balcony railing in Los Angeles is 42 inches. You must measure this distance from the top of the finished floor surface to the top of the railing. If you plan to add tile or stone after the railing is installed, you need to account for that extra thickness to ensure the final height doesn’t drop below the 42-inch LADBS mandate.
What is the 4-inch sphere rule for LA railings?
The 4-inch sphere rule states that no opening in a railing can be large enough for a 4-inch diameter sphere to pass through. This rule is strictly enforced to prevent children from slipping through pickets or decorative gaps. Every part of the railing, including the space between the bottom rail and the deck, must comply with this precision spacing to meet balcony railing code requirements Los Angeles inspectors check.
Does a single-family home need a balcony inspection under SB 721?
No, single-family homes are not subject to the mandatory inspection requirements of SB 721 or SB 326. These specific “balcony laws” apply only to multi-family residential buildings with three or more dwelling units. While single-family homes don’t need these recurring state inspections, they must still follow local LA building codes for any new railing installations or structural repairs.
Can I use horizontal cables for my balcony railing in LA?
Yes, you can use horizontal cables, but you have to be mindful of the “ladder effect” during the design phase. Some inspectors may flag horizontal designs as climbable hazards for children. We often recommend high-tension stainless steel cable railings because they provide a sleek, modern look while meeting the structural tension and spacing requirements that LADBS demands for safety.
What happens if my balcony railing fails inspection in 2026?
Failing an inspection can lead to fines ranging from $100 to $500 per day if the building owner doesn’t address the issues. If the inspector identifies a non-emergency safety violation, you generally have 120 days to apply for a repair permit and another 120 days to finish the work. Immediate “life safety” threats require much faster intervention to keep the building occupied and legal.
How much weight must a balcony railing be able to support?
A balcony railing must be engineered to withstand a concentrated load of 200 pounds applied in any direction at any point along the top rail. Additionally, the system must support a linear load of 50 pounds per linear foot. These load capacities are essential for preventing structural failure if multiple people lean against the railing or if someone falls into it.
Do I need a permit to replace an existing balcony railing in Los Angeles?
Yes, replacing a balcony railing typically requires a permit from LADBS because it involves a critical safety barrier. The city needs to ensure that the new materials and anchoring methods meet the latest balcony railing code requirements Los Angeles has established. Working without a permit can lead to legal complications, insurance issues, or a forced tear-down during a future inspection.
What materials are best for balcony railings near the LA coast?
For coastal properties in areas like Santa Monica or Malibu, 316-grade stainless steel or hot-dip galvanized iron are the top choices. Salt air is highly corrosive and will quickly eat through standard retail metals. We use heavy-duty materials finished with professional powder coating to provide a barrier that resists rust and maintains its structural integrity despite the harsh marine environment.